<-- style PDP --> Basement-220 Gilbert Avenue, Toronto - Detached for lease for $1,800
  • new
  • for lease

Basement-220 Gilbert Avenue

Toronto, Ontario, M6E 4W5 - Caledonia-Fairbank

$1,800

  • Neighbourhood

    Caledonia-Fairbank

  • Major Intersection

    Caledonia/Rogers Rd

  • Listed Since: 2 day(s)

  • Last update: today

Overview

  • Property Type

    Detached, 3-Storey

  • Bedrooms

    1

  • Bathrooms

    1

  • Basement

    Apartment

  • Kitchen

    1

  • Total Parking

    n/a

  • Lot Size

    18x110 (Feet)

  • Taxes

    n/a

  • Type

    Freehold

Property Description

Property description for Basement-220 Gilbert Avenue, Toronto

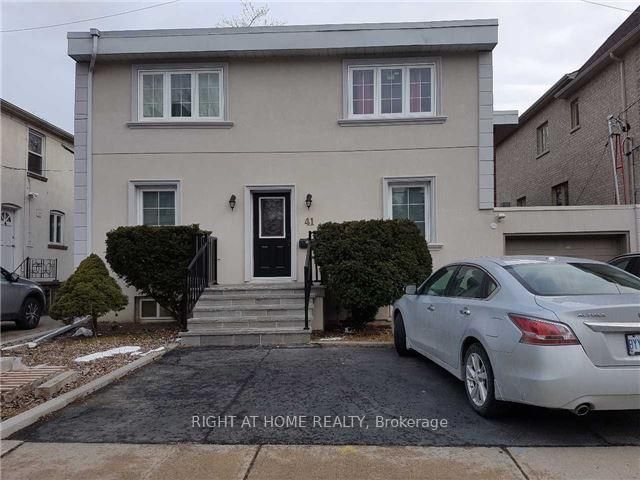
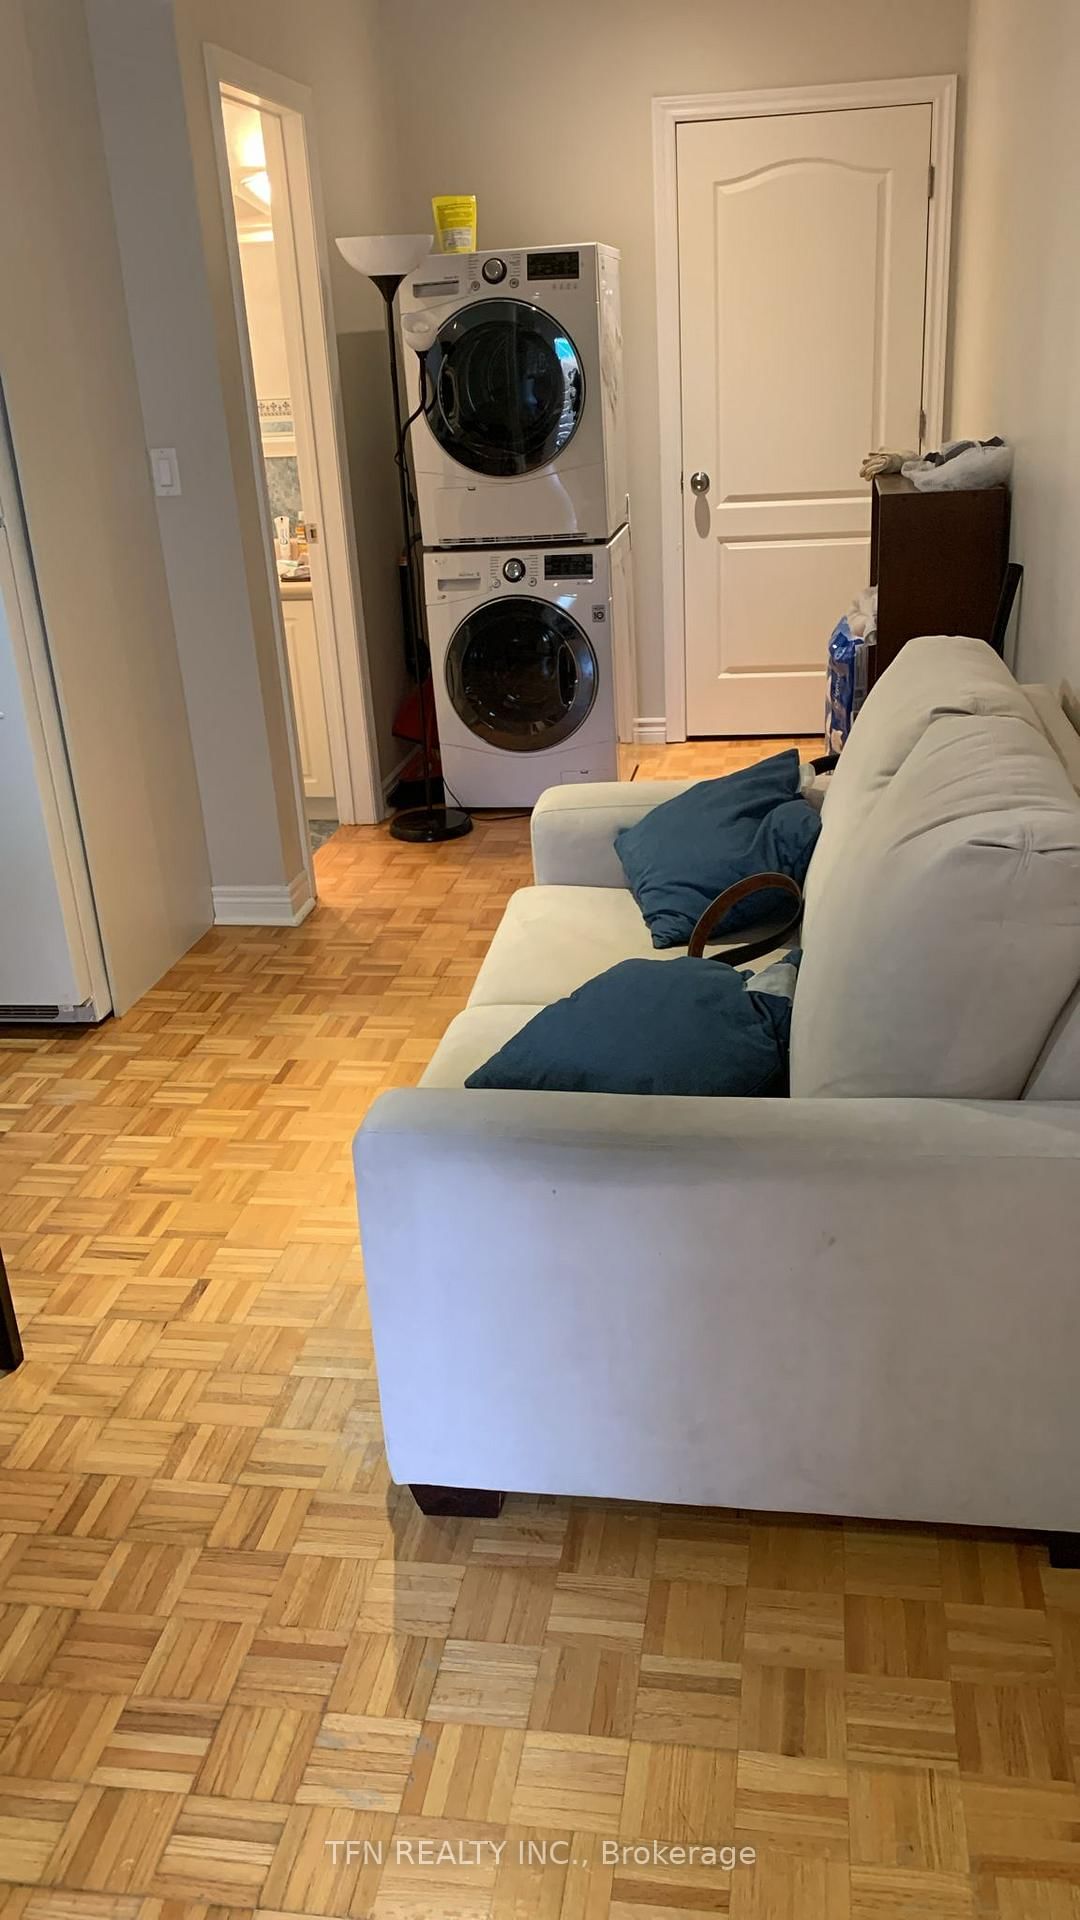
Your Wait Is Over! Welcome to this beautifully renovated 1 Bedroom + 1 Bathroom walkout basement unit, ideally located near Caledonia & St. Clair. This thoughtfully designed Euro style space features ensuite laundry and utilities included for ultimate comfort and convenience. Enjoy a partly furnished unit, perfect for anyone looking for a move in ready space with clean, modern finishes. The open-concept kitchen and living area offer functional flow, while the private bedroom provides a cozy retreat. Perfect for a single occupant or couple seeking a comfortable, well-connected home in a transit-friendly neighbourhood.

Listed by ELEVATE REALTY INC.

  • MLS #

    W13525384

  • Sq. Ft

    700-1100

  • Sq. Ft. Source

    MLS

  • Lot Irregularities

    n/a

  • Year Built

    Available Upon Request

  • Pool

    None

  • Drive

    n/a

  • Garage

    Detached

  • Total Parking

    0

  • Family Room

    N

  • Den

    N

  • Exterior

    Metal/Side

  • Fireplace

    N

  • Roof

    Flat

  • Foundation

    Concrete

  • Elevator

    N

  • Water View

    n/a

  • Laundry Level

    Lower

  • Heat

    Forced Air

  • A/C

    Central Air

  • Water

    Municipal

  • Water Supply

    n/a

  • Sewers

    Sewers

  • Central Vac

    N

  • Living

    6.8 x 2.8 ft Bsmt level

    Porcelain Floor, Open Concept, W/O To Yard

  • Dining

    6.8 x 2.8 ft Bsmt level

    Porcelain Floor, Open Concept, W/O To Yard

  • Kitchen

    6.8 x 2.8 ft Bsmt level

    Porcelain Floor, Open Concept

  • Br

    3.0 x 2.4 ft Bsmt level

    Porcelain Floor, Window, Closet

  • MLS #

    W13525384

  • Sq. Ft

    700-1100

  • Sq. Ft. Source

    MLS

  • Lot Irregularities

    n/a

  • Year Built

    Available Upon Request

  • Pool

    None

  • Drive

    n/a

  • Garage

    Detached

  • Total Parking

    0

  • Family Room

    N

  • Den

    N

  • Exterior

    Metal/Side

  • Fireplace

    N

  • Roof

    Flat

  • Foundation

    Concrete

  • Elevator

    N

  • Water View

    n/a

  • Laundry Level

    Lower

  • Heat

    Forced Air

  • A/C

    Central Air

  • Water

    Municipal

  • Water Supply

    n/a

  • Sewers

    Sewers

  • Central Vac

    N

  • Living

    6.8 x 2.8 ft Bsmt level

    Porcelain Floor, Open Concept, W/O To Yard

  • Dining

    6.8 x 2.8 ft Bsmt level

    Porcelain Floor, Open Concept, W/O To Yard

  • Kitchen

    6.8 x 2.8 ft Bsmt level

    Porcelain Floor, Open Concept

  • Br

    3.0 x 2.4 ft Bsmt level

    Porcelain Floor, Window, Closet

Thinking of Selling?

Find Out Your Home’s Value in Today’s Market!

No Email or Signup is required to view your home estimate.

estimate your home value

Contact Manoj Kukreja

Sales Representative,
Century 21 People’s Choice Realty Inc.,
Brokerage
(647) 576 - 2100

Manoj profile avatar

Thinking of Selling?

Find Out Your Home’s Value in Today’s Market!

No Email or Signup is required to view your home estimate.

estimate your home value

Contact Manoj Kukreja

Sales Representative, Century 21 People’s Choice Realty Inc., Brokerage
(647) 576 - 2100

Manoj profile avatar

Recent Sold Listings in Caledonia-Fairbank, Toronto

Popular Cities